
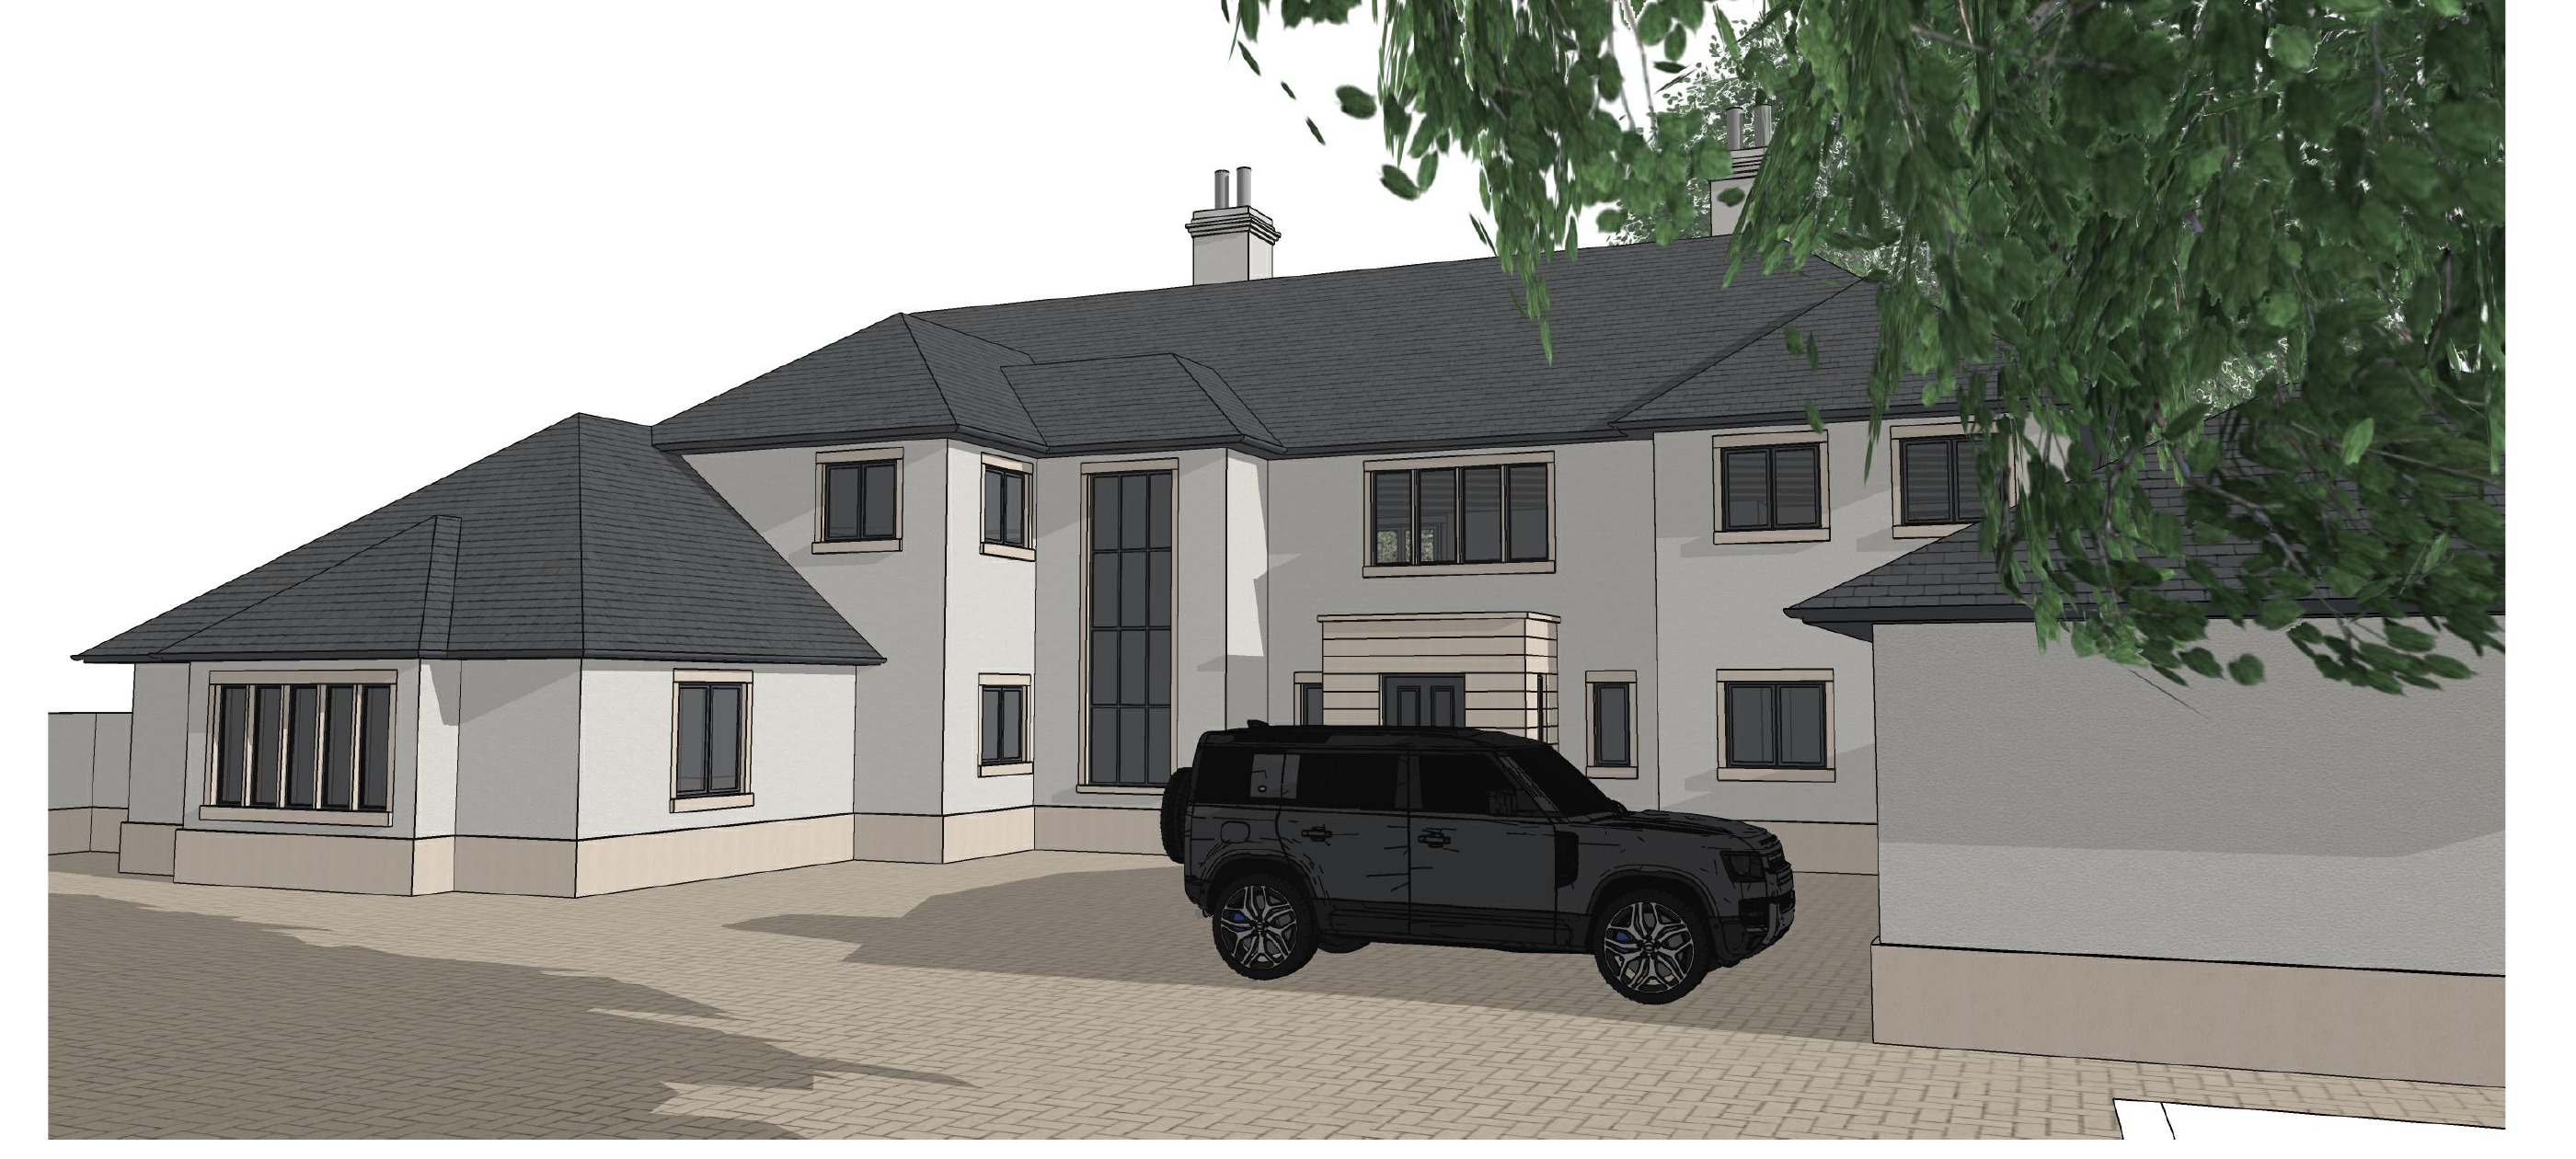
A large-scale refurbishment and extension currently on site in Rugby, Warwickshire.
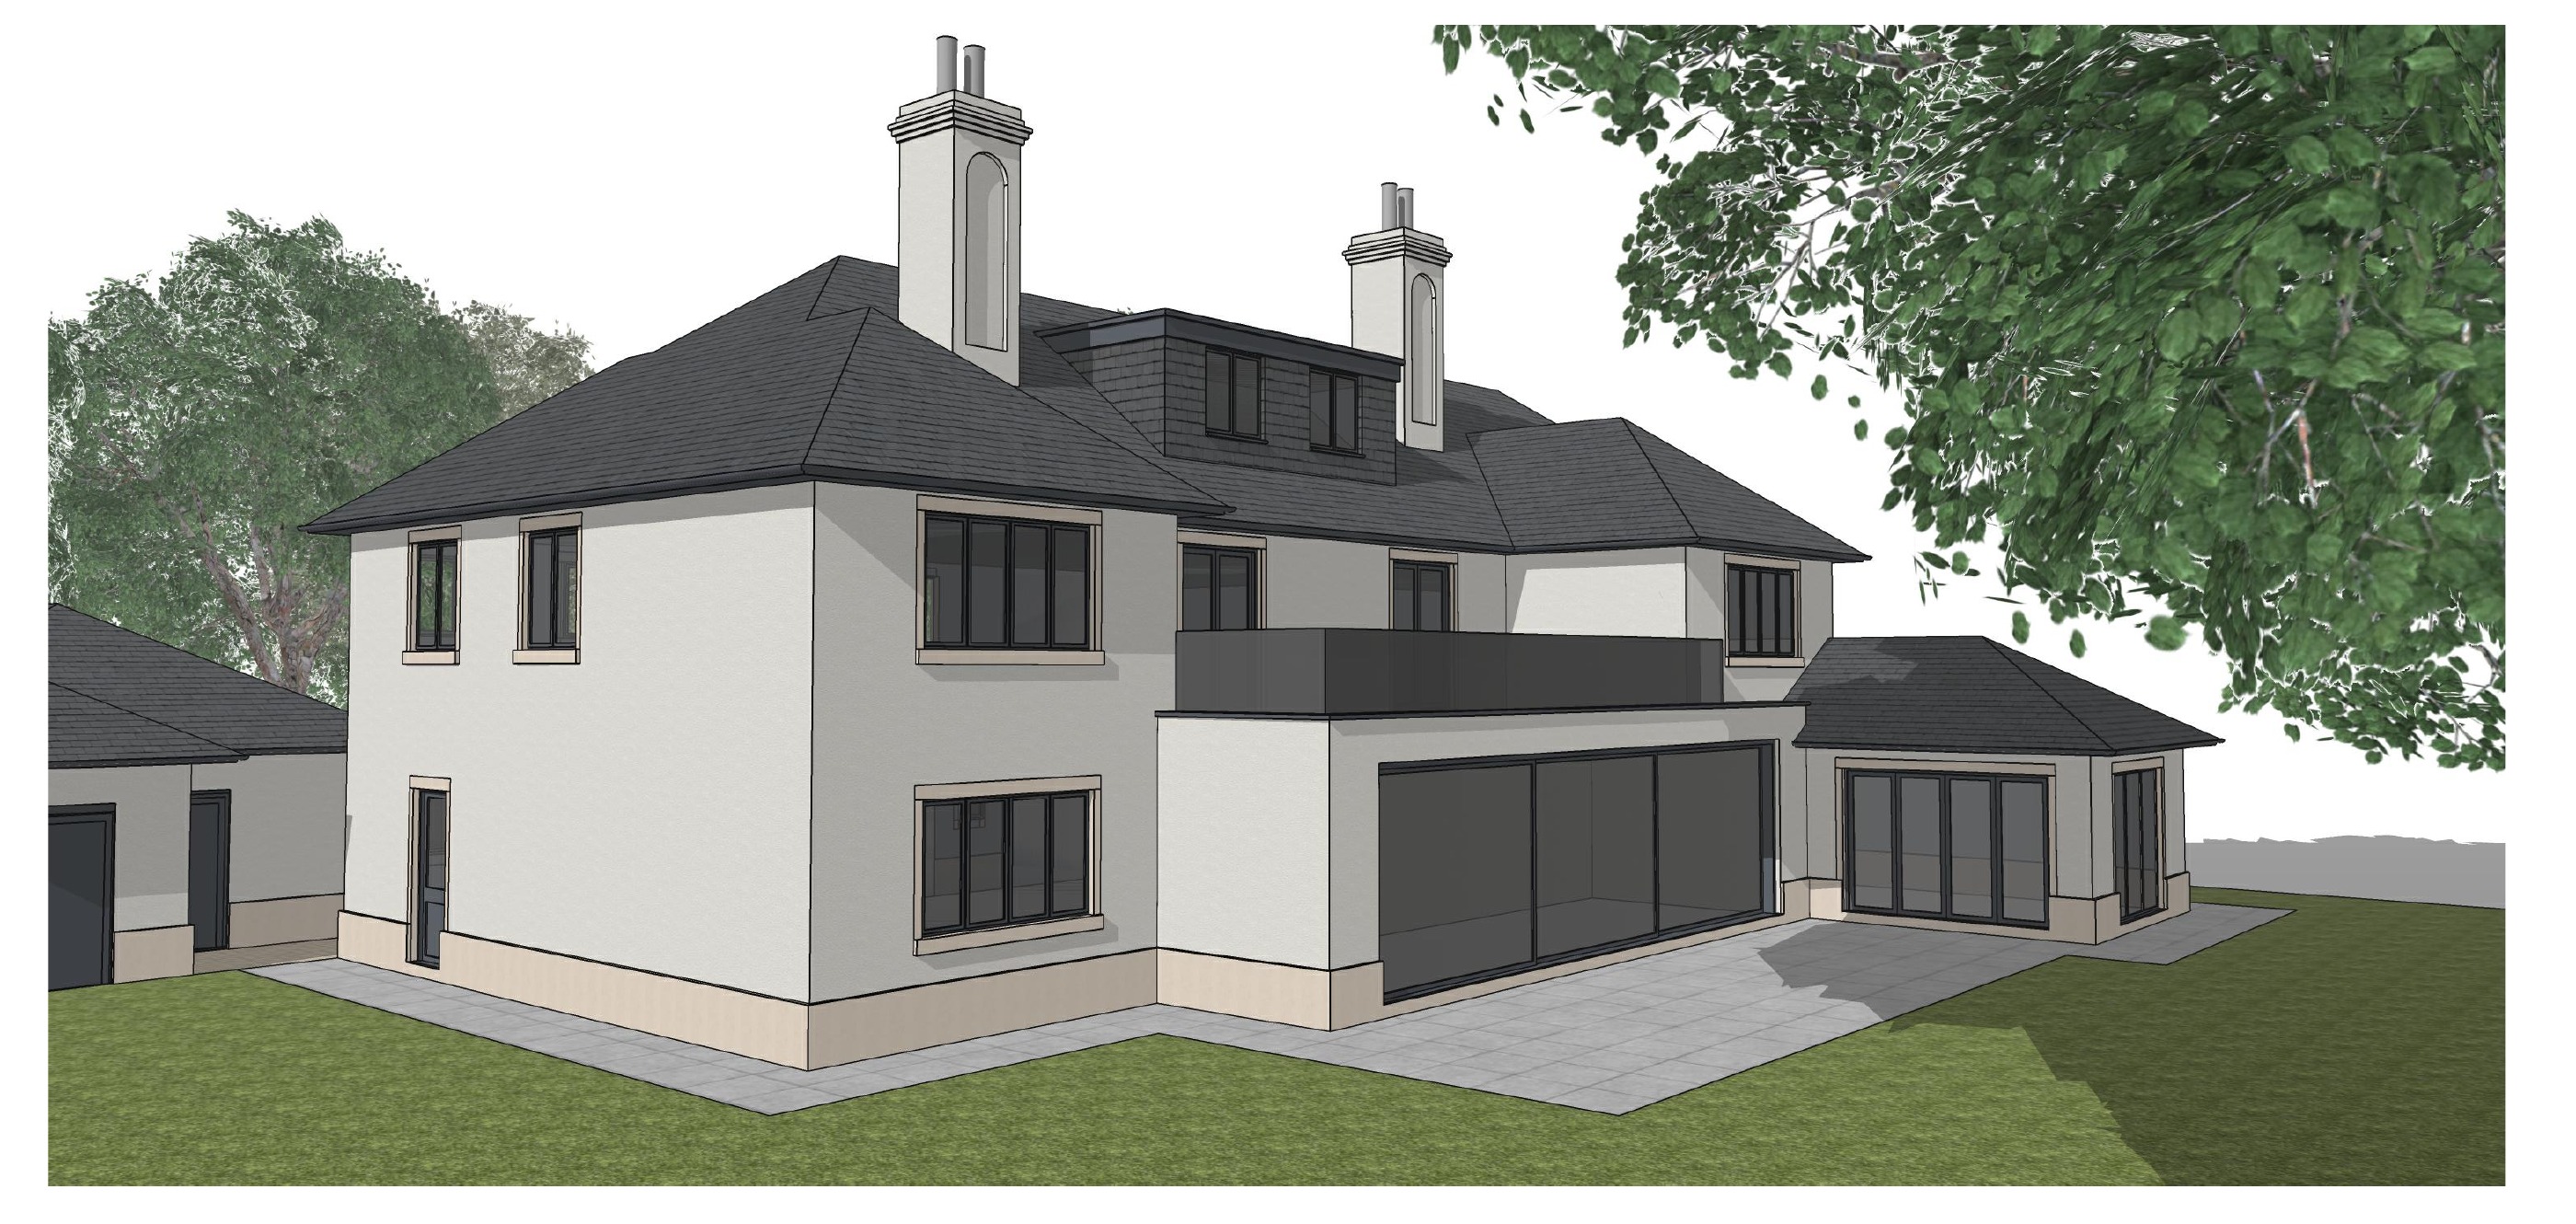
3 Overslade Lane is a circa 7,500 sq ft refurbishment and extension project, involving substantial structural alterations, full reconfiguration of the existing layout and a series of bespoke design features throughout.
The CGI renders below show the proposed north west and south west elevations, alongside progress photos from site as the build moves forward. We'll update this page with completed photography once the project is finished.
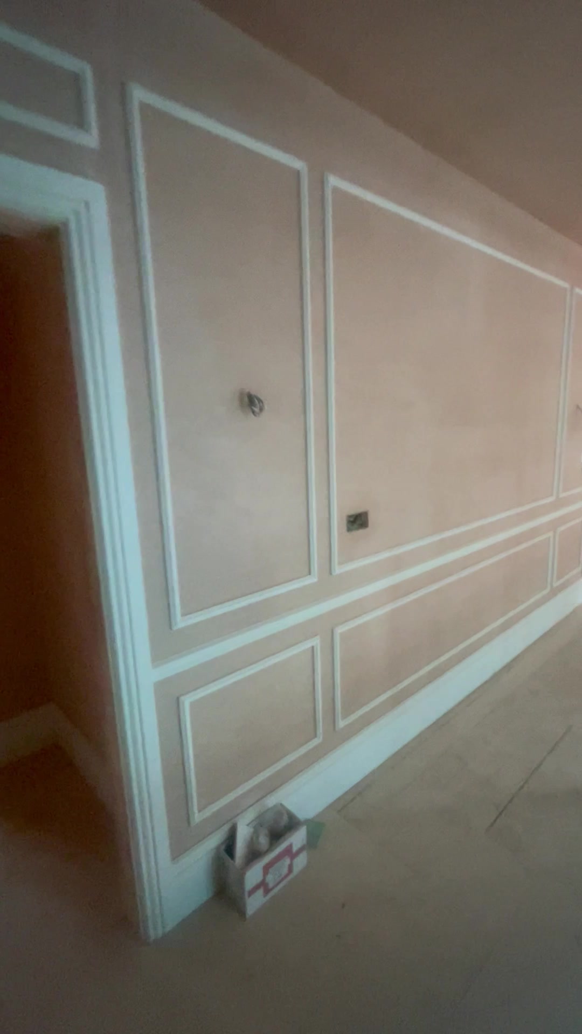
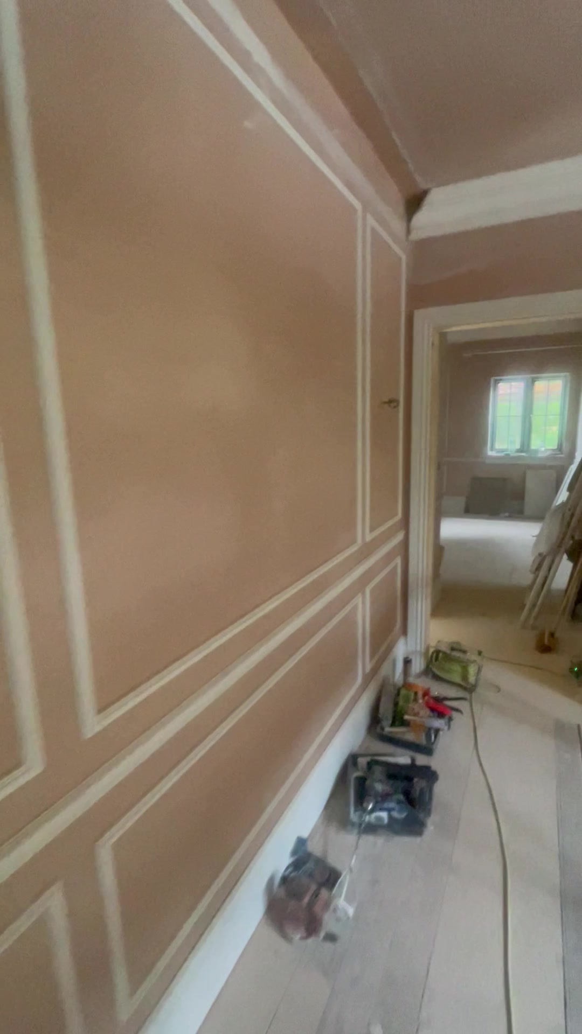
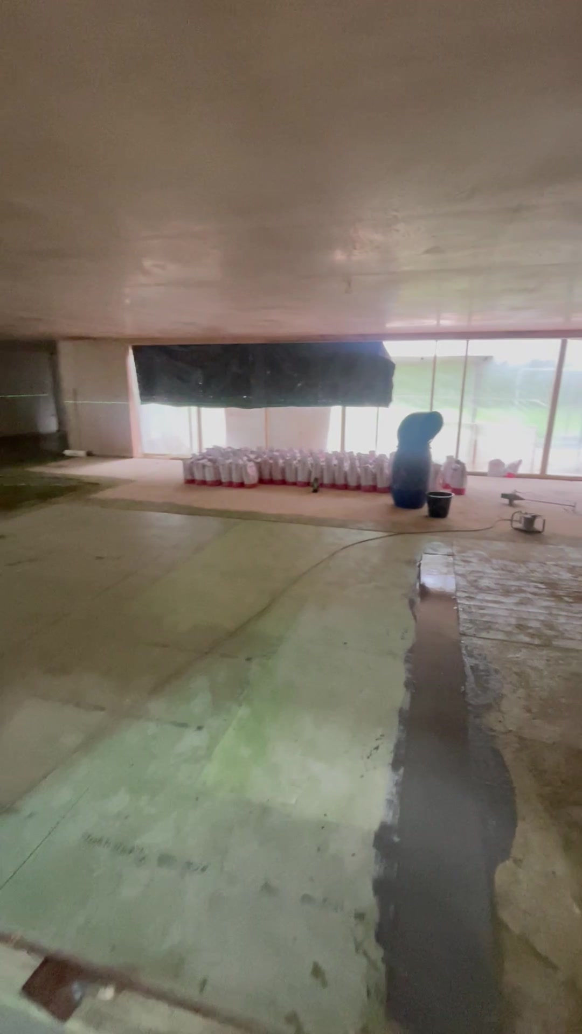
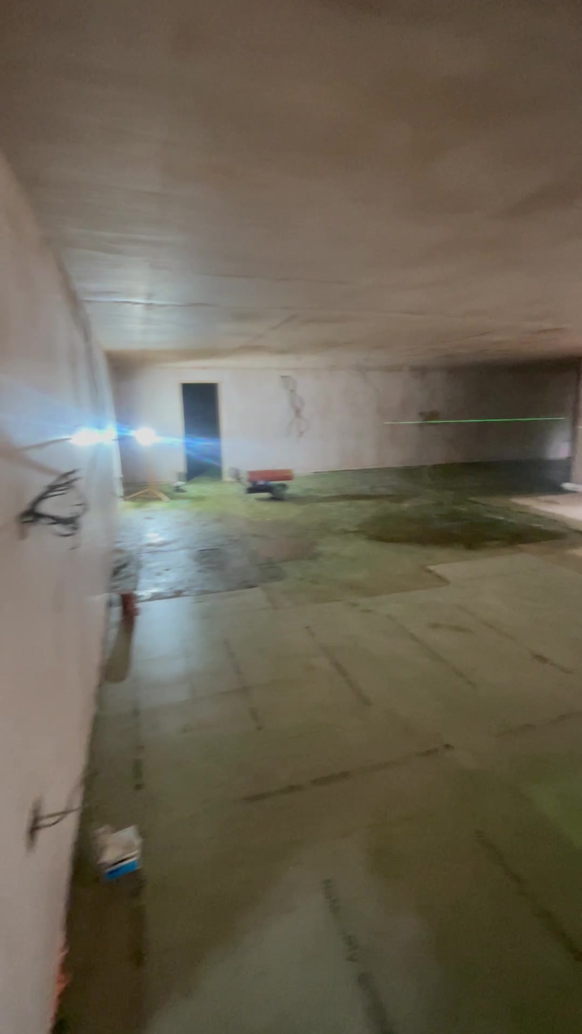
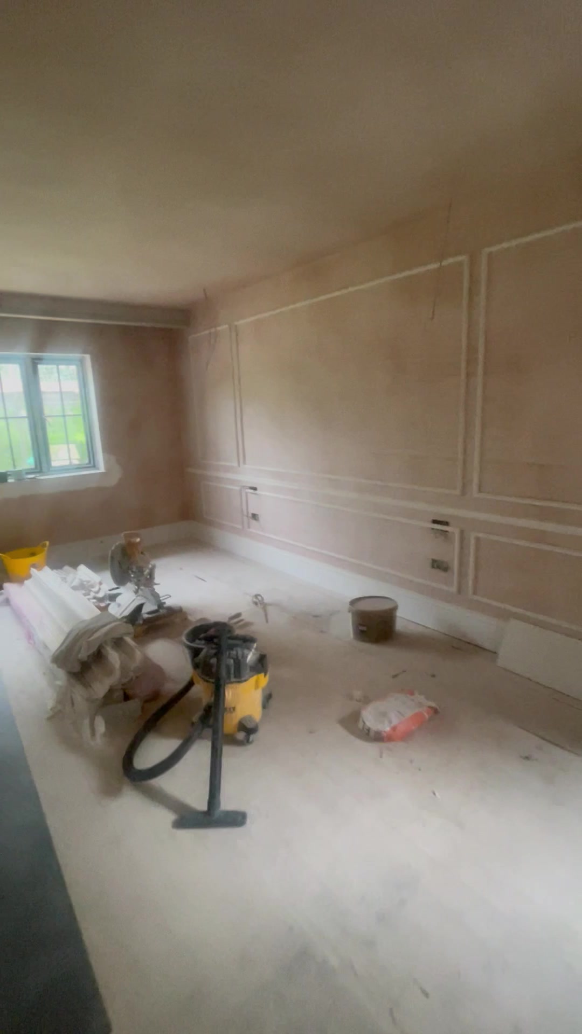
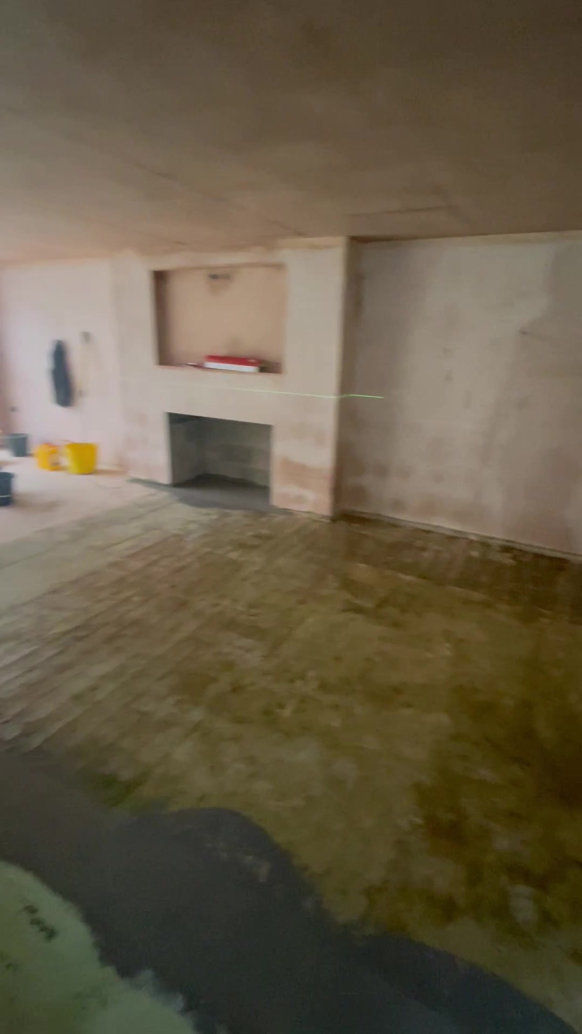
The clients came to us wanting to substantially reconfigure and extend a property that no longer suited how their family lived - more space, a better connection between the kitchen, living and garden areas, and a layout that felt considered rather than bolted on. As with all our design and build projects, we managed the process in-house from initial concept and planning through to construction, giving the client one point of contact throughout.
Rugby, Warwickshire
Circa 7,500 sq ft
Large-scale refurbishment & extension
Current project - on site